<-- style PDP --> 123 SKINNER Road, Hamilton - Att/Row/Twnhouse for sale for $809,990
  • new
  • for sale

123 SKINNER Road

Hamilton, Ontario, L8B 0R4 - Waterdown

$809,990

  • Neighbourhood

    Waterdown

  • Major Intersection

    BURKE ST

  • Listed Since: 1 day(s)

  • Last update: today

Overview

  • Property Type

    Att/Row/Twnhouse, 3-Storey

  • Bedrooms

    3

  • Bathrooms

    3

  • Basement

    Full + Unfinished

  • Kitchen

    1

  • Total Parking

    2 (1 Attached Garage)

  • Lot Size

    20x90.39 (Feet)

  • Taxes

    $5,624.50 (2026)

  • Type

    Freehold

Property Description

Property description for 123 SKINNER Road, Hamilton

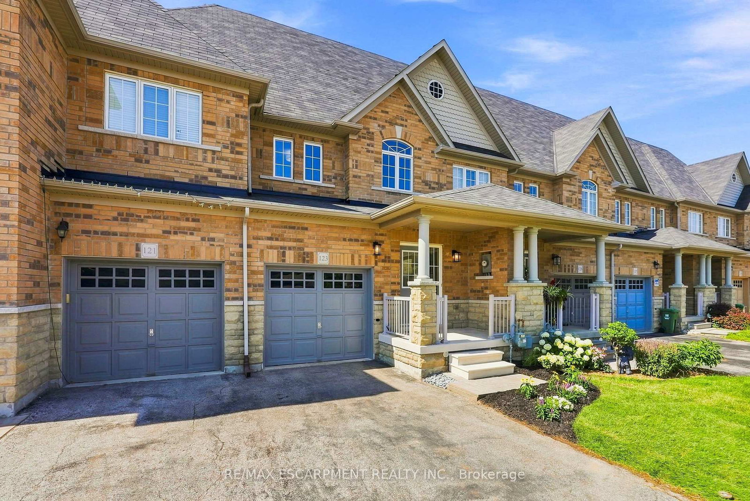
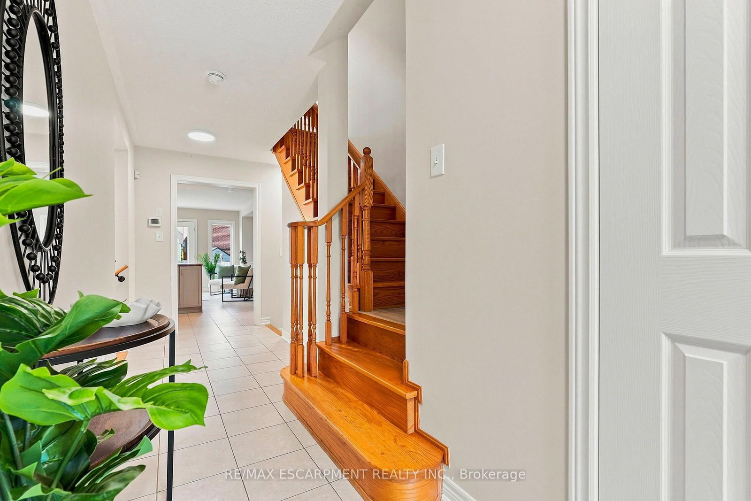
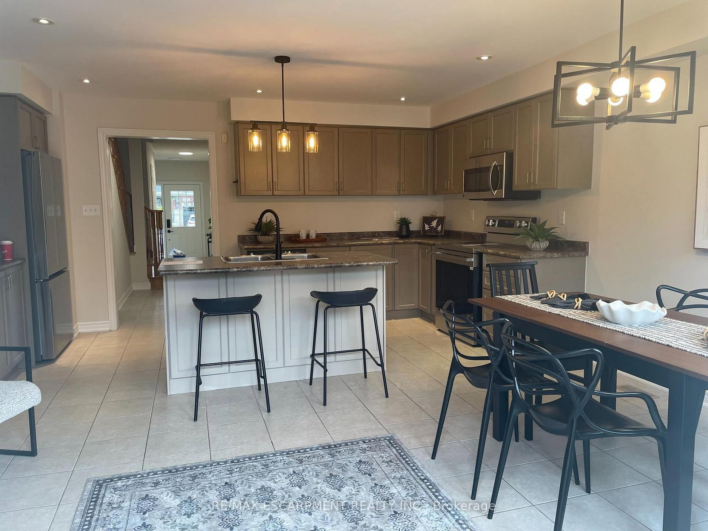
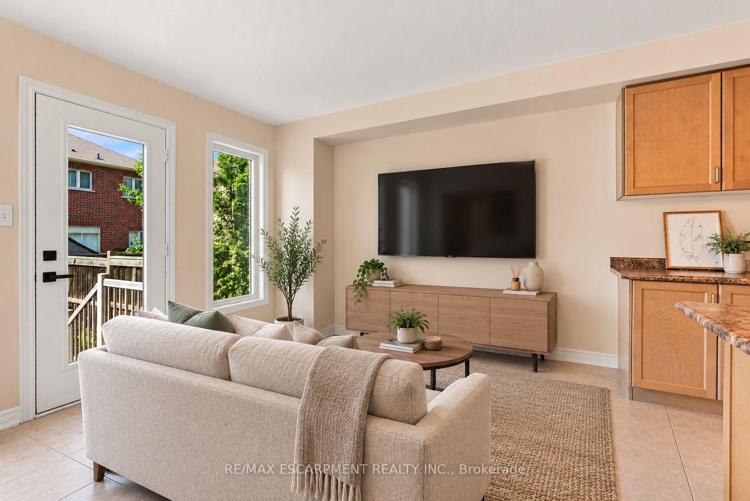
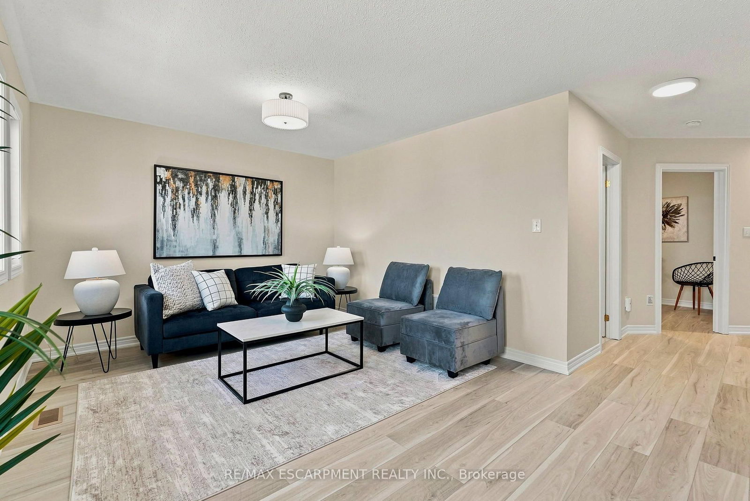
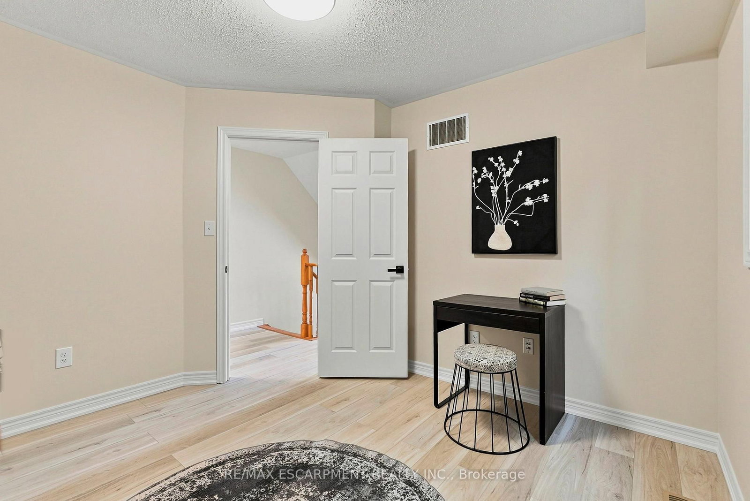
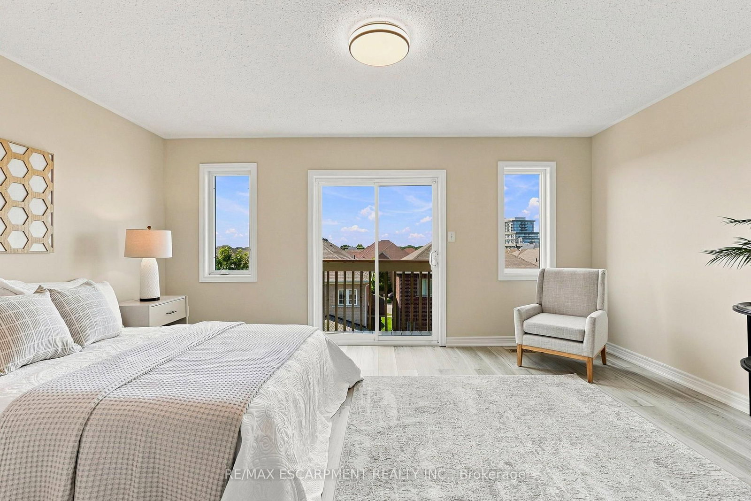
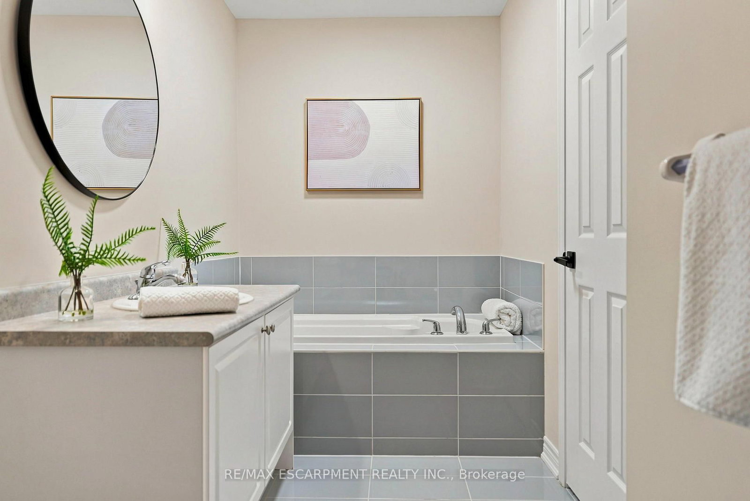
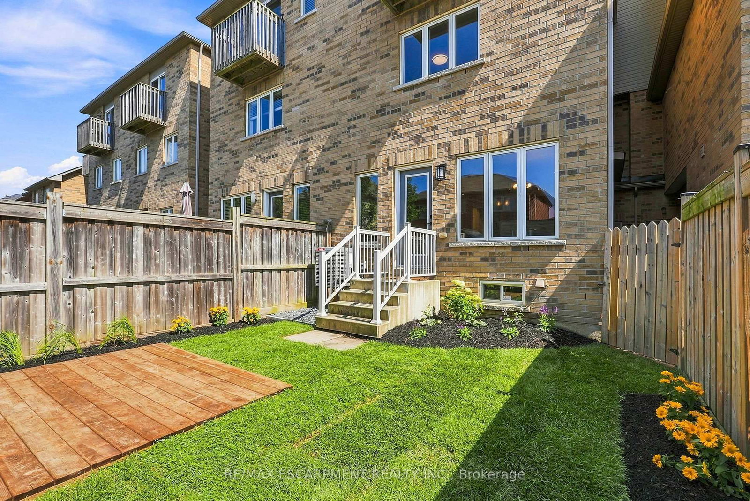
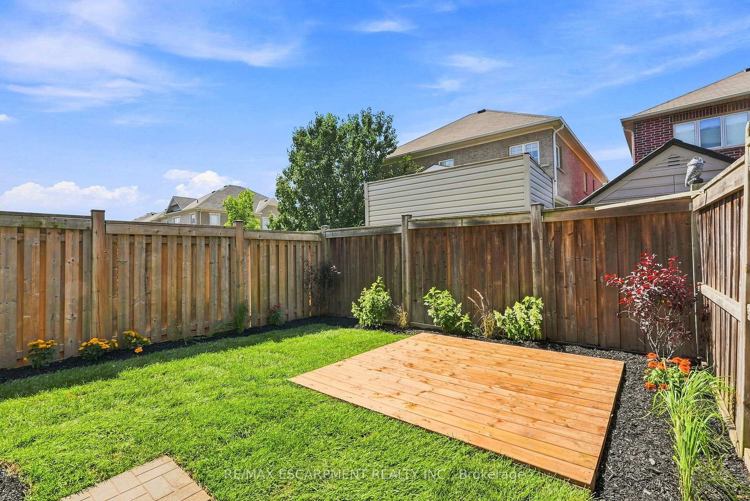
Welcome home to 123 Skinner Road in desirable Mountainview Heights, steps to Historic Waterdown Village. This beautifully updated 1,870 sq ft townhome has been thoughtfully refreshed for 2026, leaving nothing to do but move in and fall in love. The main, second and third levels are freshly painted (walls, trim and doors alike) and finished with sleek black hardware. Rich new laminate flooring flows throughout, complemented by all-new light fixtures inside and out. The heart of the home is the main-level kitchen, offering an eat-in area, an island with its own sink and room for stools, plus a dedicated space for TV watching and family time; perfect for everyday living and entertaining. A new fridge and a new stove with convection/air-fry complete the space. Upstairs, two comfortable bedrooms with walk-in closets and a stylish four-piece bathroom are joined by a bright, versatile bonus room, ideal as a second family room, kids' playroom or home office. The entire third level is your primary suite, with a spacious walk-in closet, a four-piece ensuite with soaker tub and separate shower, and a private balcony overlooking the yard. Downstairs, the unfinished basement houses the new washer and dryer and a cold storage room ready for wine or preserves, with plenty of space left over to make your own. Stay cool all summer with new A/C (2026). Outside, professionally landscaped gardens wrap front to back with side access, complemented by a new deck for summer gatherings. Waterdown offers schools, shopping, parks, the YMCA and quick access to Hwy 403/407 and GO service, connecting you within minutes to Oakville, Burlington, Hamilton and the GTA. Don't be TOO LATE*! *REG TM. RSA.

Listed by RE/MAX ESCARPMENT REALTY INC.

  • MLS #

    X13852002

  • Sq. Ft

    1500-2000

  • Sq. Ft. Source

    MLS

  • Lot Irregularities

    n/a

  • Year Built

    6-15

  • Pool

    None

  • Drive

    Inside Entry, Private

  • Garage

    Attached, 1 spaces

  • Total Parking

    2

  • Family Room

    Y

  • Den

    Y

  • Exterior

    Brick

  • Fireplace

    N

  • Roof

    Asphalt Shingle

  • Foundation

    Poured Concrete

  • Elevator

    N

  • Water View

    n/a

  • Laundry Level

    Lower

  • Heat

    Forced Air

  • A/C

    Central Air

  • Water

    Municipal

  • Water Supply

    n/a

  • Sewers

    Sewers

  • Central Vac

    N

  • Foyer

    0.0 x 0.0 ft Main level

  • Kitchen

    4.98 x 2.59 ft Main level

    Double Sink

  • Living

    4.98 x 3.2 ft Main level

    Combined W/Dining, Sliding Doors, Tile Floor

  • Family

    5.79 x 3.96 ft 2nd level

    Laminate

  • Br

    3.35 x 3.05 ft 2nd level

    W/I Closet, Laminate

  • Br

    3.51 x 3.2 ft 2nd level

    W/I Closet, Laminate

  • Primary

    4.98 x 4.57 ft 3rd level

    W/I Closet, Laminate

  • Other

    4.17 x 8.0 ft Bsmt level

  • Other

    2.18 x 1.85 ft Bsmt level

  • MLS #

    X13852002

  • Sq. Ft

    1500-2000

  • Sq. Ft. Source

    MLS

  • Lot Irregularities

    n/a

  • Year Built

    6-15

  • Pool

    None

  • Drive

    Inside Entry, Private

  • Garage

    Attached, 1 spaces

  • Total Parking

    2

  • Family Room

    Y

  • Den

    Y

  • Exterior

    Brick

  • Fireplace

    N

  • Roof

    Asphalt Shingle

  • Foundation

    Poured Concrete

  • Elevator

    N

  • Water View

    n/a

  • Laundry Level

    Lower

  • Heat

    Forced Air

  • A/C

    Central Air

  • Water

    Municipal

  • Water Supply

    n/a

  • Sewers

    Sewers

  • Central Vac

    N

  • Foyer

    0.0 x 0.0 ft Main level

  • Kitchen

    4.98 x 2.59 ft Main level

    Double Sink

  • Living

    4.98 x 3.2 ft Main level

    Combined W/Dining, Sliding Doors, Tile Floor

  • Family

    5.79 x 3.96 ft 2nd level

    Laminate

  • Br

    3.35 x 3.05 ft 2nd level

    W/I Closet, Laminate

  • Br

    3.51 x 3.2 ft 2nd level

    W/I Closet, Laminate

  • Primary

    4.98 x 4.57 ft 3rd level

    W/I Closet, Laminate

  • Other

    4.17 x 8.0 ft Bsmt level

  • Other

    2.18 x 1.85 ft Bsmt level

Thinking of Selling?

Find Out Your Home’s Value in Today’s Market!

No Email or Signup is required to view your home estimate.

estimate your home value

Contact Manoj Kukreja

Sales Representative,
Century 21 People’s Choice Realty Inc.,
Brokerage
(647) 576 - 2100

Manoj profile avatar

Property History

Property history for 123 SKINNER Road, Hamilton

This property has been sold 1 time before. Create your free account to explore sold prices, detailed property history, and more insider data.

Sign In / Register

Mortgage Calculator

This data is for informational purposes only.

Mortgage Payment per month

Principal Amount

Interest

Total Payable

Amortization

Amortization

Closing Cost Calculator

This data is for informational purposes only.

Closing Cost Total for this property

Total Cash flow for purchasing this property

Down Payment(%)*
Additional information

Provincial Land Transfer Tax

Ontario Land Transfer Tax Rebate

Toronto Land Transfer Tax

Toronto Land Transfer Tax Rebate

PST on CMHC Insurance Premium

Lawyer Fees

$2,825

Government Registration Fee's

$164

Title Insurance

Closing Cost Total

Total Cash flow for purchasing this property

Provincial Land Transfer Tax

Ontario Land Transfer Tax Rebate

Toronto Land Transfer Tax

Toronto Land Transfer Tax Rebate

PST on CMHC Insurance Premium

Lawyer Fees

$2,825

Government Registarion Fee's

$164

Title Insurance

Down Payment(%)*

* A down payment of less than 20% is permitted only for first-time home buyers purchasing their principal residence. The minimum down payment required is 5% for the portion of the purchase price up to $500,000, and 10% for the portion between $500,000 and $1,500,000. For properties priced over $1,500,000, a minimum down payment of 20% is required.

Thinking of Selling?

Find Out Your Home’s Value in Today’s Market!

No Email or Signup is required to view your home estimate.

estimate your home value

Contact Manoj Kukreja

Sales Representative, Century 21 People’s Choice Realty Inc., Brokerage
(647) 576 - 2100

Manoj profile avatar

Recent Sold Listings in Waterdown, Hamilton

Popular Cities